

Listing Courtesy of: MARIS - IDX as distributed by MLS GRID / Listed By: Crystal McGrath, Coldwell Banker Realty Gundaker
1018 Westhaven Boulevard Wentzville, MO 63385
Active (3 Days)
$365,000 (USD)
Description
MLS #:
26063465
26063465
Lot Size
7,200 SQFT
7,200 SQFT
Type
Single-Family Home
Single-Family Home
Year Built
2026
2026
School District
Wentzville R-Iv
Wentzville R-Iv
County
St. Charles County
St. Charles County
Listed By
Crystal McGrath, Coldwell Banker Realty Gundaker
Source
MARIS - IDX
Last checked Oct 8 2026 at 9:42 PM GMT-0500
MARIS - IDX
Last checked Oct 8 2026 at 9:42 PM GMT-0500
Bathroom Details
- Full Bathrooms: 2
- Half Bathroom: 1
Interior Features
- Microwave
- Disposal
- Dishwasher
- Water Heater
- Oven
- Laundry: 2nd Floor
- Range
Community Information
- Common Ground
Subdivision
- Westhaven
Lot Information
- Landscaped
- Front Yard
- Back Yard
Heating and Cooling
- Forced Air
- Central Air
- Electric
Basement Information
- 8 Ft + Pour
- Sump Pump
- Egress Window
- Unfinished
Homeowners Association Information
- Dues: $550/Annually
Utility Information
- Utilities: Water Connected, Electricity Connected, Cable Available, Sewer Connected
- Sewer: Public Sewer
School Information
- Elementary School: Peine Ridge Elem.
- Middle School: North Point Middle
- High School: North Point
Parking
- Garage Door Opener
- Garage
- Attached
Stories
- Two
Living Area
- 1,724 sqft
Location
Disclaimer: Square footage is based on information available to agent, including County records. Information has not been verified by agent and should be verified by buyer.
Based on information submitted to the MLS GRID as of 10/8/2026 16:42. All data is obtained from various sources and may not have been verified by broker or MLS GRID. Supplied Open House Information is subject to change without notice. All information should be independently reviewed and verified for accuracy. Properties may or may not be listed by the office/agent presenting the information.

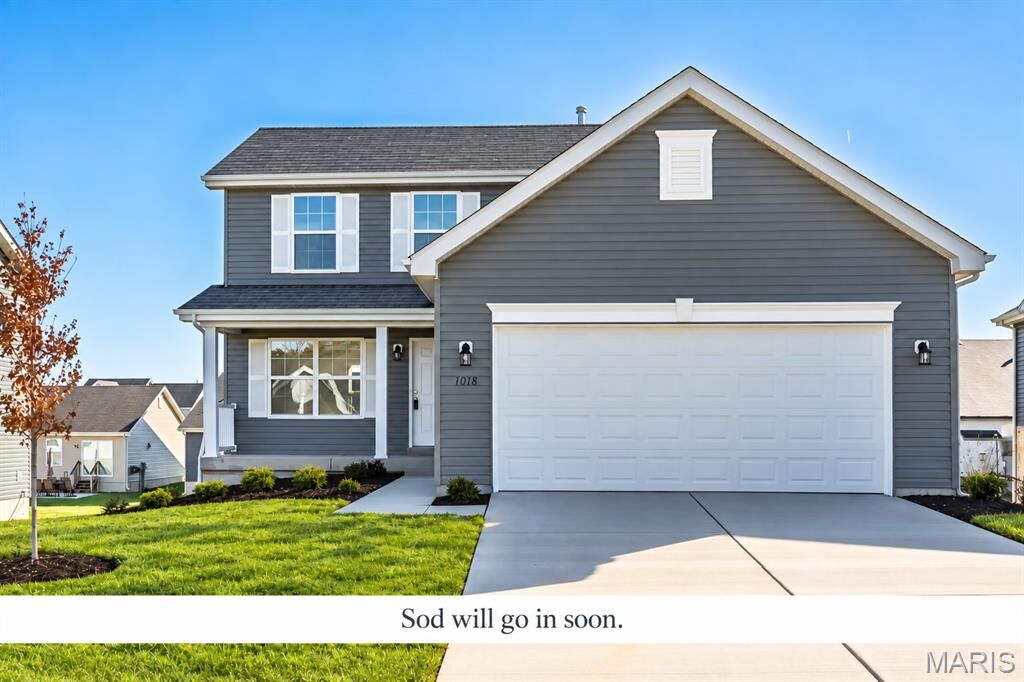
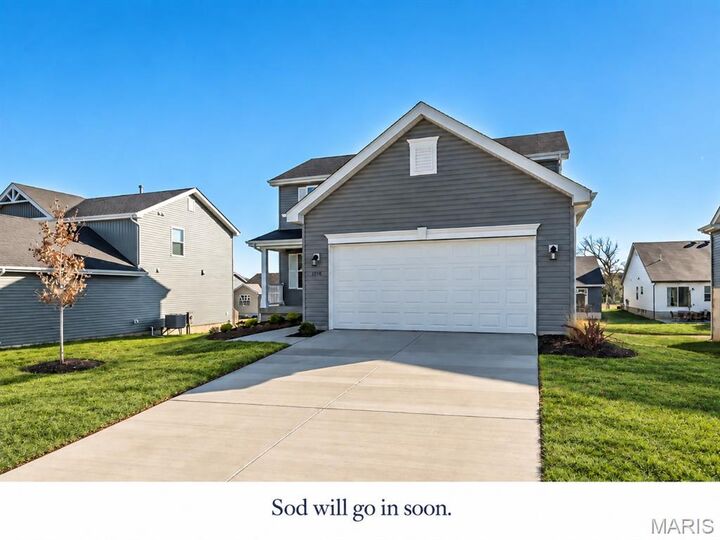
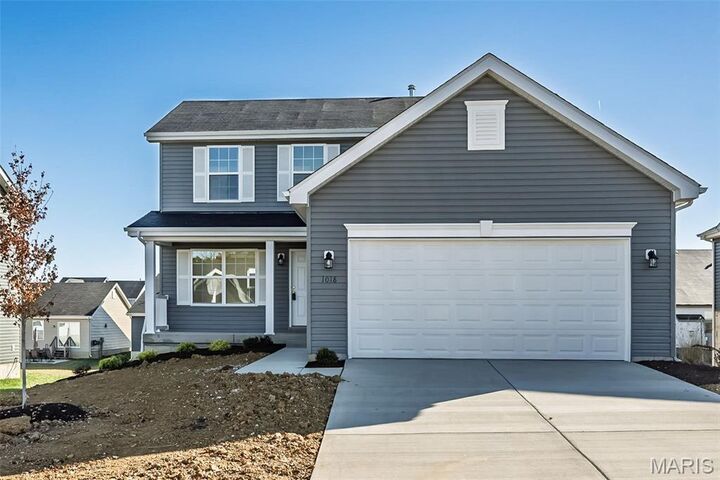
Step inside to a bright and inviting main level with beautiful LVP flooring, abundant natural light, recessed lighting, and an open layout that makes the living space feel spacious and comfortable. The kitchen is the centerpiece of the main floor with a large center island offering additional workspace and room for seating, a pantry, 42 inch soft close cabinetry, and upgraded countertops with the look of natural stone. A convenient powder room completes the main level. Upstairs, the second floor laundry makes everyday living easier. The spacious primary suite features a walk in closet and an upgraded five foot shower with a semi frameless sliding shower door. Two additional bedrooms provide plenty of flexibility for family, guests, or a home office, while the oversized hall bathroom offers a generous vanity and plenty of functional space. The unfinished basement provides even more opportunity with an egress window and a three quarter bathroom rough in already in place, making it well suited for future finishing.
Finding a brand new, move in ready home at this price point can be difficult. This one is completed, upgraded and ready for its first owner to simply move in and enjoy!