

Listing Courtesy of: MARIS - IDX as distributed by MLS GRID / Listed By: Angela "Angie" Nichols, Coldwell Banker Realty Gundaker
13004 Pembrooke Valley Court St Louis, MO 63141
Pending (32 Days)
$775,000 (USD)
Description
MLS #:
26024862
26024862
Taxes
$6,805(2025)
$6,805(2025)
Lot Size
5,227 SQFT
5,227 SQFT
Type
Single-Family Home
Single-Family Home
Year Built
1988
1988
School District
Parkway C-2
Parkway C-2
County
St. Louis County
St. Louis County
Listed By
Angela "Angie" Nichols, Coldwell Banker Realty Gundaker
Source
MARIS - IDX
Last checked Jul 9 2026 at 3:32 PM GMT+0000
MARIS - IDX
Last checked Jul 9 2026 at 3:32 PM GMT+0000
Bathroom Details
- Full Bathrooms: 4
- Half Bathroom: 1
Interior Features
- Recessed Lighting
- High Ceilings
- Bar
- Storage
- Solid Surface Countertop(s)
- Shower
- Disposal
- Coffered Ceiling(s)
- Dishwasher
- Chandelier
- Separate Shower
- Built-In Features
- Separate Dining
- Two Story Entrance Foyer
- Pantry
- Open Floorplan
- Wet Bar
- Kitchen Island
- Electric Cooktop
- High Speed Internet
- Water Softener
- Crown Molding
- Warming Drawer
- Wall Oven
- Ceiling Fan(s)
- Built-In Refrigerator
- Bookcases
- Whirlpool
- Down Draft
- Master Downstairs
- Central Vacuum
- Cedar Closet(s)
- Laundry: Main Level
- Trash Compactor
- Walk-In Closet(s)
- Special Millwork
- Double Vanity
- Breakfast Room
- Laundry: Laundry Room
Community Information
- Gated
Subdivision
- Pembrooke Court
Lot Information
- Landscaped
- Some Trees
- Sprinklers In Rear
- Sprinklers In Front
Property Features
- Fireplace: Recreation Room
- Fireplace: Gas Log
- Fireplace: Bedroom
- Fireplace: Wood Burning
- Fireplace: Glass Doors
- Fireplace: Family Room
Heating and Cooling
- Natural Gas
- Forced Air
- Zoned
- Central Air
- Ceiling Fan(s)
- Dual
- Humidity Control
Basement Information
- Sump Pump
- Sleeping Area
- Partially Finished
- Storage Space
- Bathroom
Homeowners Association Information
- Dues: $2500/Quarterly
Exterior Features
- Roof: Architectural Shingle
Utility Information
- Utilities: Sewer Connected, Water Connected, Natural Gas Connected, Electricity Connected
- Sewer: Public Sewer
School Information
- Elementary School: Mason Ridge Elem.
- Middle School: Central Middle
- High School: Parkway Central High
Garage
- Attached Garage
Parking
- Garage Door Opener
- Storage
- Oversized
- Attached
Stories
- One and One Half
Living Area
- 5,121 sqft
Location
Disclaimer: Square footage is based on information available to agent, including County records. Information has not been verified by agent and should be verified by buyer.
Based on information submitted to the MLS GRID as of 7/9/2026 15:32. All data is obtained from various sources and may not have been verified by broker or MLS GRID. Supplied Open House Information is subject to change without notice. All information should be independently reviewed and verified for accuracy. Properties may or may not be listed by the office/agent presenting the information.

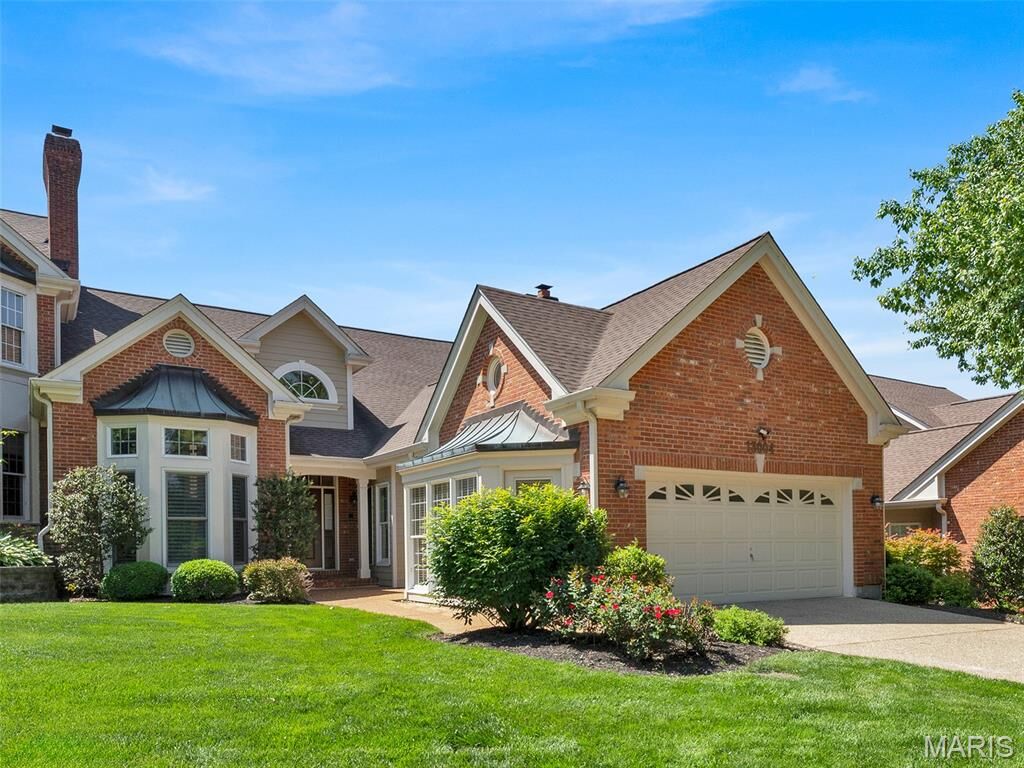
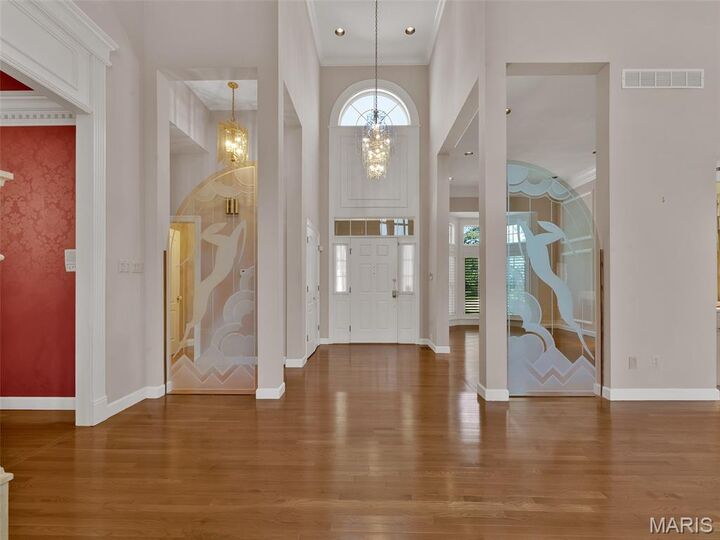
A dramatic two-story entrance foyer opens to the expansive living room anchored by the first of three fireplaces. With soaring 20-foot coffered ceilings, rich crown molding, and gleaming hardwood floors that run throughout the main level. The thoughtful floor plan includes the formal dining room, office/sitting room and expansive kitchen with main floor laundry and separate breakfast room.
The main-floor primary suite is a true retreat, oversized and light-filled, featuring its own gas fireplace, plantation shutters, hardwood flooring, a generous bath, and walk-in closet. Upstairs, two spacious bedrooms each enjoy their own private en-suite bath, and walk-in closets, perfect for guests or visiting family. The finished lower level adds tremendous flexibility with a third fireplace, wet bar, additional sleeping area, full bath, walk-in closet, cedar closet, and exceptional storage.
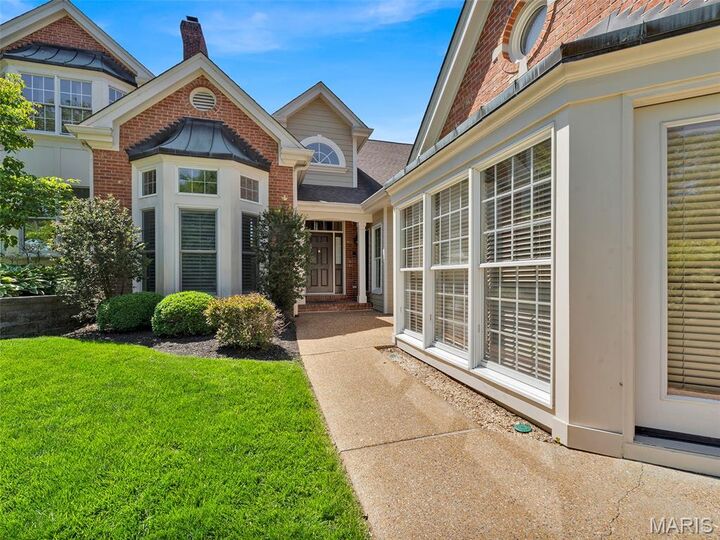
Improvements include a newer roof (2020), (some) newer Andersen windows, zoned heating and cooling for year-round comfort, and a low-maintenance composite deck overlooking mature, private landscaping.