

Listing Courtesy of: MARIS - IDX as distributed by MLS GRID / Listed By: Berkshire Hathaway Homeservices Select Properties
355 Birmingham Drive O'Fallon, MO 63366
Pending (7 Days)
$330,000 (USD)
Description
MLS #:
26062985
26062985
Taxes
$3,379(2025)
$3,379(2025)
Lot Size
0.25 acres
0.25 acres
Type
Single-Family Home
Single-Family Home
Year Built
1991
1991
School District
Ft. Zumwalt R-Ii
Ft. Zumwalt R-Ii
County
St. Charles County
St. Charles County
Listed By
Haylee Hercules, Berkshire Hathaway Homeservices Select Properties
Source
MARIS - IDX
Last checked Oct 8 2026 at 9:42 PM GMT-0500
MARIS - IDX
Last checked Oct 8 2026 at 9:42 PM GMT-0500
Bathroom Details
- Full Bathrooms: 3
Interior Features
- Gas Water Heater
- Microwave
- Disposal
- Dishwasher
- Laundry: Main Level
- Refrigerator
- Free-Standing Gas Oven
- Built-In Electric Oven
- Ice Maker
- Washer/Dryer
- Exhaust Fan
Subdivision
- Westridge #2
Lot Information
- Back Yard
Property Features
- Fireplace: Electric
- Fireplace: Basement
Heating and Cooling
- Forced Air
- Gas
- Central Air
Basement Information
- 8 Ft + Pour
Utility Information
- Utilities: Water Connected, Natural Gas Connected, Electricity Connected, Sewer Connected
- Sewer: Public Sewer
School Information
- Elementary School: J.l. Mudd/Forest Park
- Middle School: Ft. Zumwalt North Middle
- High School: Ft. Zumwalt North High
Garage
- Attached Garage
Stories
- One
Living Area
- 2,137 sqft
Location
Disclaimer: Square footage is based on information available to agent, including County records. Information has not been verified by agent and should be verified by buyer.
Based on information submitted to the MLS GRID as of 10/8/2026 16:42. All data is obtained from various sources and may not have been verified by broker or MLS GRID. Supplied Open House Information is subject to change without notice. All information should be independently reviewed and verified for accuracy. Properties may or may not be listed by the office/agent presenting the information.

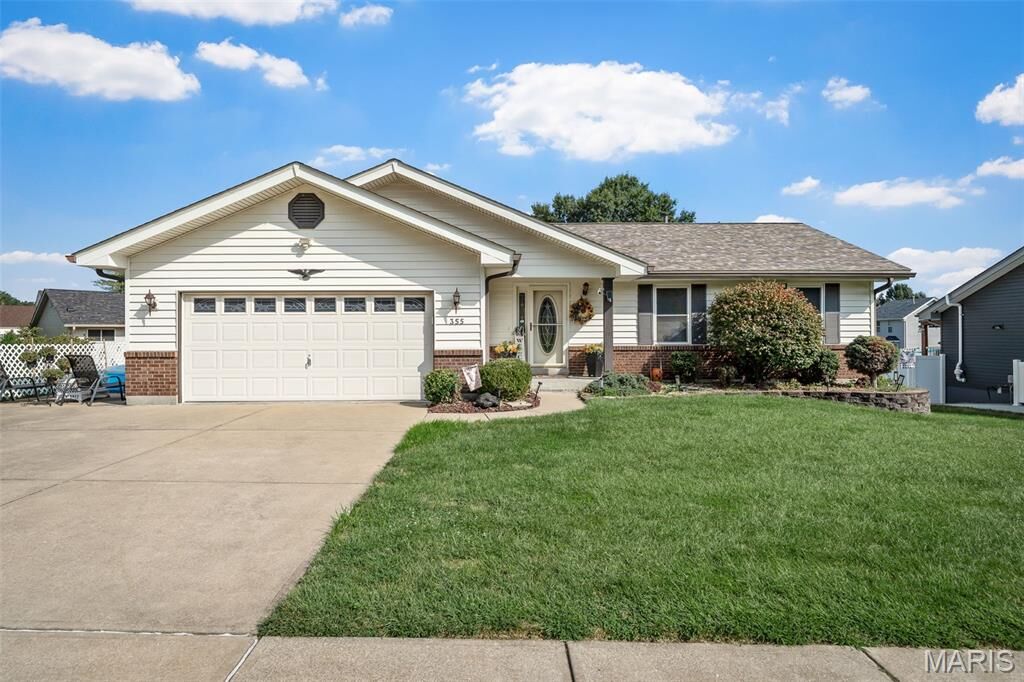
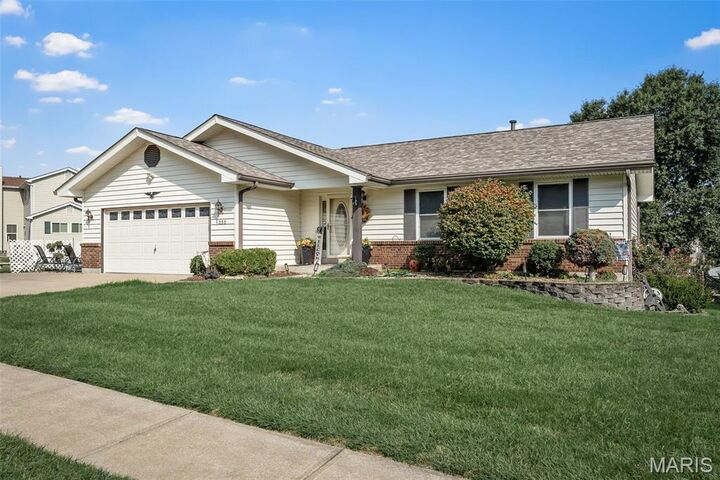
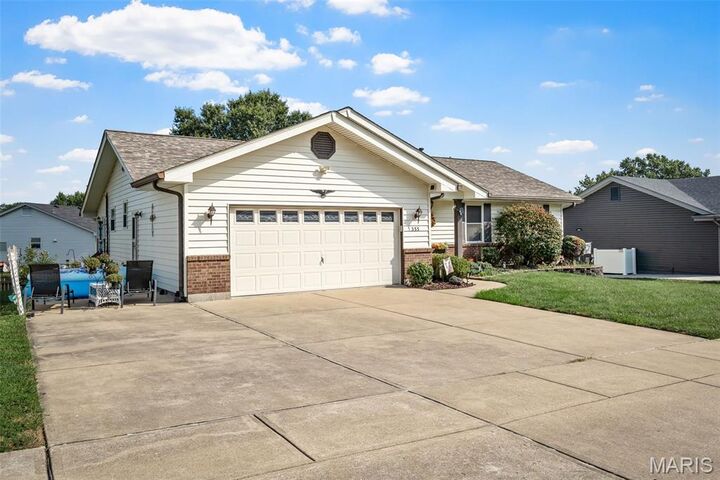
Welcome to this beautiful 3bed/3bath home featuring great curb appeal, an inviting open-concept layout, beautiful hardwood floors throughout & an abundance of natural light. Spacious main-level bedrooms provide comfort & convenience, while the lower level offers a full bath plus additional living quarters complete with a kitchenette & cozy fireplace—perfect for guests, entertaining, or flexible living space. Enjoy your morning coffee year-round in the charming four-season room overlooking the spacious, fenced-in backyard. The extra driveway space provides plenty of parking for guests, making entertaining a breeze. With its warm & welcoming spaces, beautiful hardwood floors, great outdoor space & inviting curb appeal, this home is ready to be enjoyed just in time for the holiday season! Conveniently located near highway access, parks, restaurants, shopping & everyday amenities. Don’t miss the opportunity to make this inviting home your own!